1255 Delresto Dr Beverly Hills, CA 90210
Listing Courtesy of: Combined L.A. Westside (CLAW) / Listed By: VICTORIA AGUILAR, Nelson Shelton Real Estate ERA Powered; Elsa Nelson, Nelson Shelton Real Estate ERA Powered

  1255 Delresto Dr Beverly Hills, CA 90210

Active
$14,495,000 (USD)

4
BED
4
BATH
4,994
SQFT

Description

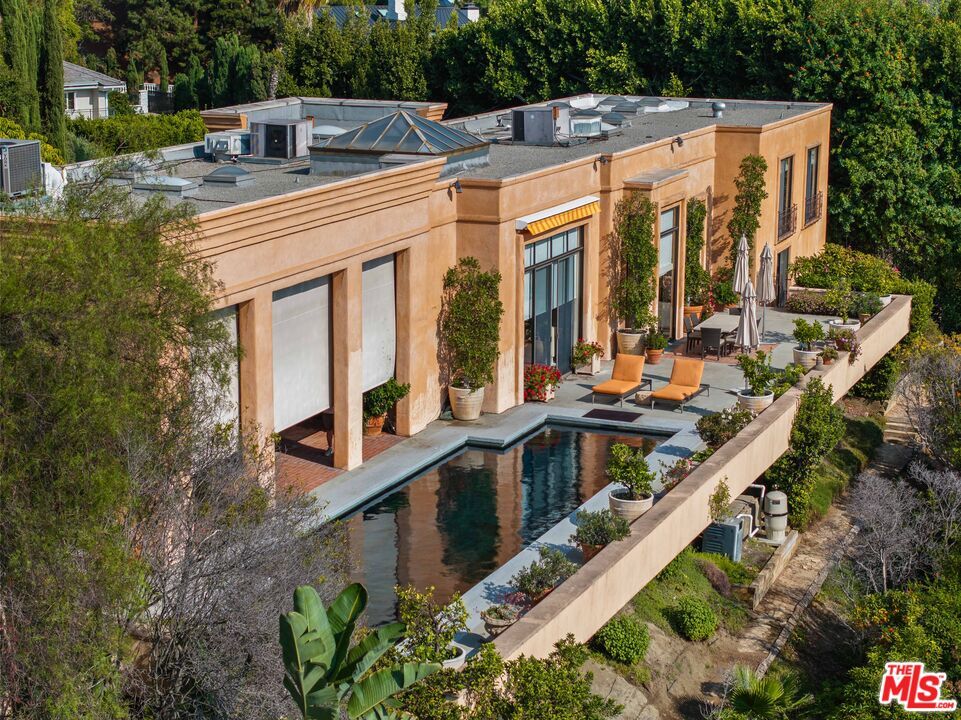
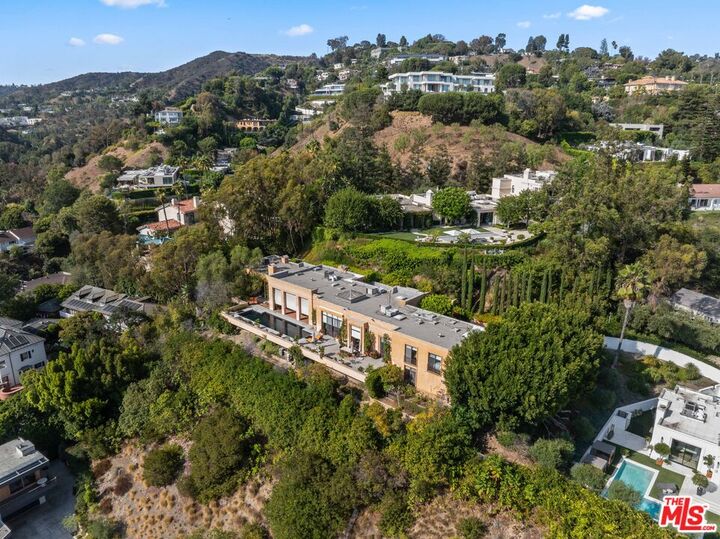
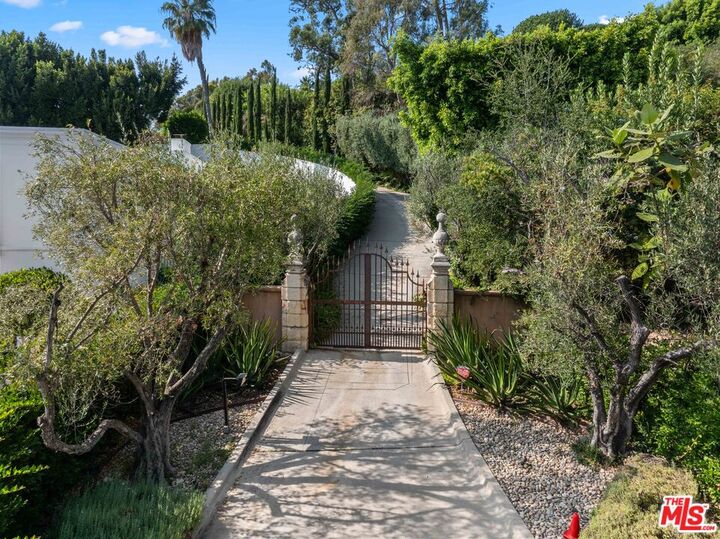
Welcome to this Majestic Gated Italian Villa nestled behind grand wrought-iron gates and enveloped in lush, manicured landscaping, this nearly 5,000-square-foot Italian villa is a masterwork of timeless design and authentic craftsmanship. Conceived by the renowned architect Bob Ray Offenhauser, whose celebrated work drew upon classical European influences, this residence reflects a true reverence for Old World elegance fused with modern luxury. Every inch of the property embodies architectural integrity and bespoke artistry, creating a warm and awe-inspiring sanctuary that feels as though it has been transported directly from the Tuscan countryside.The villa was constructed with rigorous attention to traditional Italian techniques, featuring imported materials sourced directly from Italy. From the custom-carved stone columns to the antique wood ceiling beams and handcrafted ironwork, authenticity defines the aesthetic. Exquisite details such as Inlaid brick floors, arched doorways, and richly textured plaster walls provide a tactile sense of heritage and sophistication.Upon entry, you're greeted by an expansive foyer with soaring ceilings, bathed in natural light. The main living areas offer seamless indoor-outdoor flow, with expansive Sliding Glass doors that open to stunning vistas of the private pool and landscaped grounds. The grand salon boasts an intricately carved fireplace and coffered ceilings, while a formal dining room is ideally positioned for intimate gatherings or lavish entertaining.The gourmet kitchen is a chef's dream, designed with both beauty and function in mind. Outfitted with top-of-the-line appliances, custom cabinetry, and imported marble countertops, it also features a spacious center island, generous pantry, and adjacent breakfast nook overlooking the garden. With four generous bedrooms, including a breathtaking primary suite, the villa offers refined comfort and privacy. The master retreat opens to a serene veranda with garden and pool views, and features a luxurious en-suite bath with dual vanities, soaking tub, steam shower, and custom walk-in closet. Each additional bedroom is en-suite and thoughtfully appointed, designed with unique touches and impeccable finishes.The heart of the estate is undoubtedly the outdoor living area, which mirrors the ambiance of a Mediterranean resort. A shimmering pool is framed by limestone decking, surrounded by tranquil fountains, fragrant citrus trees, and flowering vines. Multiple lounging areas, a covered loggia, and an alfresco dining terrace provide ideal spaces for relaxation and entertaining. Additional features include a wet Bar, private office, custom lighting, integrated sound system, and a three-car garage. As one of Bob Ray Offenhauser's architectural gems, this villa is a rare opportunity to own a piece of Italian-inspired artistry in a modern luxury format. With its blend of authentic old-world charm and contemporary comforts, this gated estate offers a lifestyle of unparalleled grace and distinction.

MLS #:
25595643
Lot Size
0.84 acres
Type
Single-Family Home
Year Built
1982
Style
Contemporary Mediterranean
Views
Ocean, Water, Green Belt, Tree Top, Skyline
School District
Palos Verdes / Lausd - Inquire
County
Los Angeles County

Listed By

VICTORIA AGUILAR, DRE #01923203 CA, Nelson Shelton Real Estate ERA Powered
Elsa Nelson, Nelson Shelton Real Estate ERA Powered
Source
Combined L.A. Westside (CLAW)
Last checked Jul 17 2026 at 2:35 AM GMT+0000
Bathroom Details
  • Full Bathrooms: 4
Interior Features
  • Beamed Ceiling(s)
  • Intercom
  • Bar
  • High Ceilings (9 Feet+)
  • Two Story Ceilings
Kitchen
  • Gourmet Kitchen
  • Granite Counters
Lot Information
  • Lot Shape-Irregular
  • Fenced
  • Street Paved
  • Exterior Security Lights
Property Features
  • Hillside
  • Canyon
  • Fireplace: Great Room
  • Fireplace: Gas
  • Foundation: Concrete Slab
Heating and Cooling
  • Central
  • Air Conditioning
Pool Information
  • Black Bottom
  • Heated and Filtered
  • Heated With Gas
Flooring
  • Brick
Exterior Features
  • Roof: Composition
  • Roof: Flat
Utility Information
  • Sewer: In Connected and Paid
Garage
  • Garage is Attached
  • Garage - 3 Car
Parking
  • Auto Driveway Gate
  • Driveway
  • Driveway Gate
  • Parking for Guests - Onsite
Stories
  • 2
Living Area
  • 4,994 sqft

Listing Price History

Date
Event
Price
% Change
$ (+/-)
Feb 18, 2026
Price Changed
$14,495,000
-6%
-$1,000,000
Jan 12, 2026
Price Changed
$15,495,000
-3%
-$500,000
Oct 24, 2025
Listed
$15,995,000
-
-
Location
   
Calculate drive times to this property
 
Powered by INRIX® Drive Time

Powered by Walk Score®
Disclaimer: Copyright 2026 CLAW MLS. All rights reserved. This information is deemed reliable, but not guaranteed. The information being provided is for consumers’ personal, non-commercial use and may not be used for any purpose other than to identify prospective properties consumers may be interested in purchasing. Data last updated 7/16/26 19:35
