

Listing Courtesy of: Combined L.A. Westside (CLAW) / Listed By: MARCELLE NAVID, Nelson Shelton Real Estate ERA Powered
17449 Sumiya Dr Encino, CA 91316
Active
$14,970 (USD)
MLS #:
26637657
26637657
Lot Size
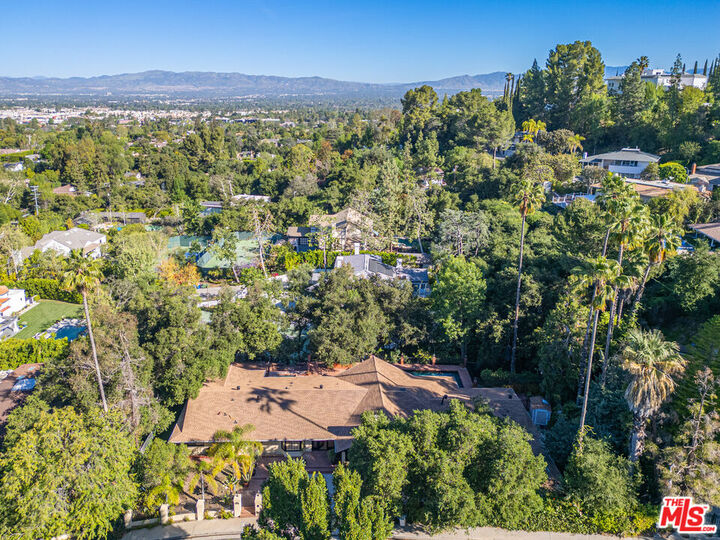
0.39 acres
0.39 acres
Type
Rental
Rental
Year Built
1962
1962
Style
Contemporary
Contemporary
Views

City Lights, Tree Top
City Lights, Tree Top
County
Los Angeles County
Los Angeles County
Listed By
MARCELLE NAVID, Nelson Shelton Real Estate ERA Powered
Source
Combined L.A. Westside (CLAW)
Last checked Aug 22 2026 at 1:51 AM GMT+0000
Combined L.A. Westside (CLAW)
Last checked Aug 22 2026 at 1:51 AM GMT+0000
Bathroom Details
- Full Bathrooms: 4
Interior Features
- Built-Ins
- Recessed Lighting
- Bar
Kitchen
- Island
- Remodeled
- Counter Top
- Ceramic Counters
Property Features
- Fireplace: Fire Pit
- Fireplace: Living Room
- Fireplace: Gas
Heating and Cooling
- Fireplace
- Central
- Air Conditioning
Pool Information
- Private
Flooring
- Hardwood
- Tile
- Mixed
Utility Information
- Sewer: Other
Parking
- Gated
- Private
- Carport
- Electric Vehicle Charging Station(s)
Stories
- 1
Living Area
- 4,205 sqft
Location
Disclaimer: Copyright 2026 CLAW MLS. All rights reserved. This information is deemed reliable, but not guaranteed. The information being provided is for consumers’ personal, non-commercial use and may not be used for any purpose other than to identify prospective properties consumers may be interested in purchasing. Data last updated 8/21/26 18:51

Description