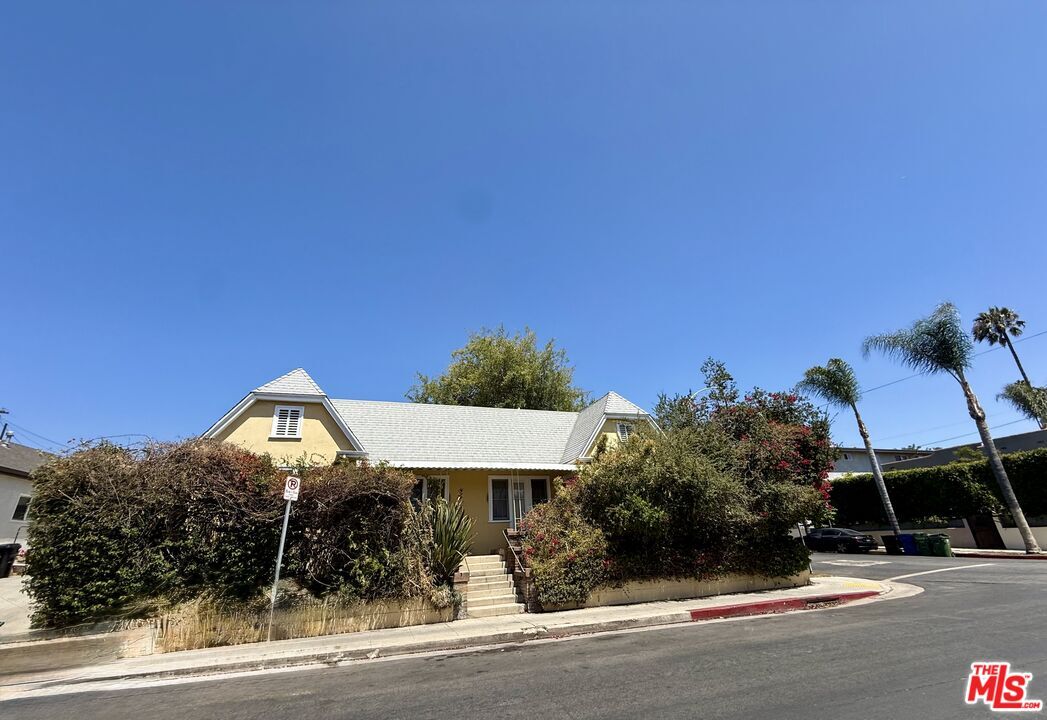
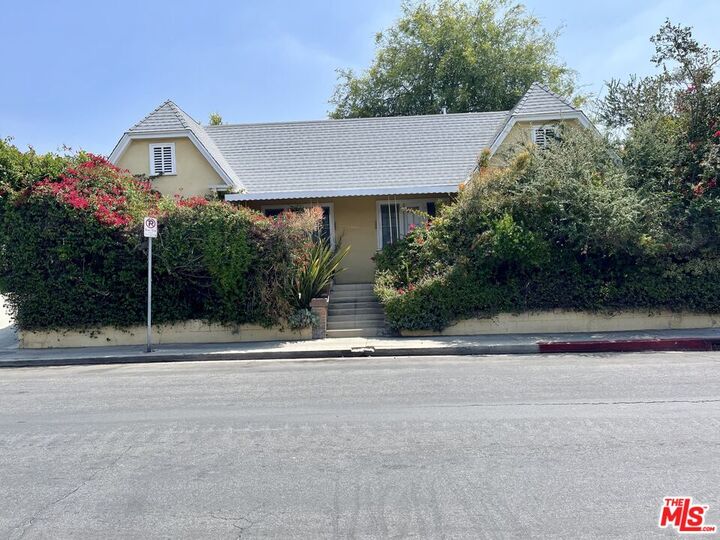
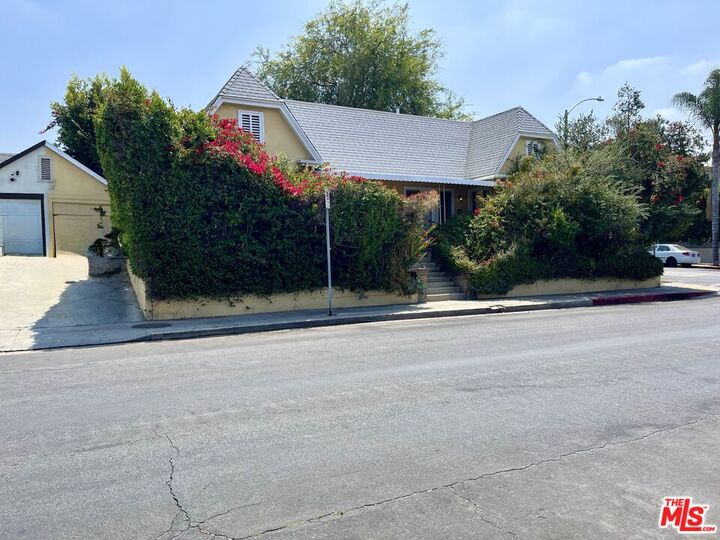
500 N Kingsley Dr Los Angeles, CA 90004
Listing Courtesy of: Combined L.A. Westside (CLAW) / Listed By: FAYE FARZANI, Nelson Shelton Real Estate ERA Powered; KEVIN ANDERSON, Nelson Shelton Real Estate ERA Powered

  500 N Kingsley Dr Los Angeles, CA 90004

Active
$888,000 (USD)
2
BED
1,656
SQFT

Description

Exceptional opportunity to acquire a character-rich Duplex located between Melrose Hill and Larchmont Village, featuring 1,656 sqf of living space on a 3,800 square foot LAR3-zoned corner lot, presenting a rare combination of charm, flexibility, and future potential. The property consists of two units of 1bedroom, 1bathroom each, offering a versatile layout suitable for a variety of living arrangements and investment strategies. Open floor plan includes a charming living Rm, Dining Rm, kitchen with stainless steel appliances and granite countertops, laundry room, attic, one bedroom and one bathroom in each unit with a pleasing greenbelt view looking out the windows. Located in one of Los Angeles' most vibrant and centrally positioned neighborhoods, the property enjoys close proximity to Koreatown, Hancock Park, Downtown Los Angeles. Residents benefit from easy access to renowned restaurants, shopping, entertainment, public transportation, and major freeway corridors. The LAR3 zoning on this corner lot provides attractive possibilities for investors, developers, and owner-users looking to capitalize on the continued growth of the surrounding area. One of the city's most desirable rental and ownership markets, supported by strong housing demand and a thriving population. Whether you're seeking a long-term investment, multi-generational living opportunity, or a property with future upside, this home offers a compelling opportunity in a premier Los Angeles location.

MLS #:
26855755
Lot Size
3,800 SQFT
Type
Multifamily
Year Built
1922
Views
Green Belt
County
Los Angeles County

Listed By

FAYE FARZANI, Nelson Shelton Real Estate ERA Powered
KEVIN ANDERSON, Nelson Shelton Real Estate ERA Powered
Source
Combined L.A. Westside (CLAW)
Last checked Jul 13 2026 at 11:51 PM GMT+0000
Bathroom Details
Property Features
  • Corner Lot
  • Fireplace: None
  • Foundation: Concrete Perimeter
Heating and Cooling
  • Wall
  • Wall Unit(s)
Pool Information
  • None
Flooring
  • Hardwood
  • Mixed
Exterior Features
  • Roof: Composition
Utility Information
  • Sewer: In Street
Parking
  • Carport
Stories
  • 0
Living Area
  • 1,656 sqft
Location
   
Calculate drive times to this property
 
Powered by INRIX® Drive Time

Powered by Walk Score®
Disclaimer: Copyright 2026 CLAW MLS. All rights reserved. This information is deemed reliable, but not guaranteed. The information being provided is for consumers’ personal, non-commercial use and may not be used for any purpose other than to identify prospective properties consumers may be interested in purchasing. Data last updated 7/13/26 16:51
