

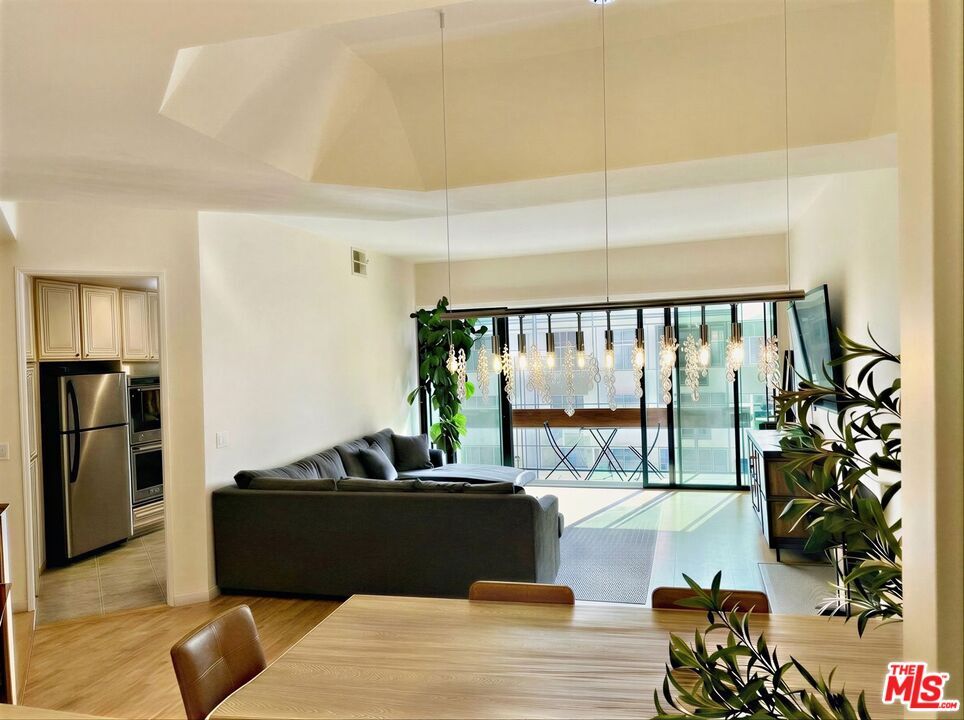
Rented
Listing Courtesy of: Combined L.A. Westside (CLAW) / Listed By: Isaac Mokhtarzadeh, Nelson Shelton Real Estate ERA Powered
750 S Bundy Dr, Unit 203 Los Angeles, CA 90049
Rented on 08/03/2026
$5,000 (USD)
Sold Date:
08/03/2026
08/03/2026
Lot Size
0.55 acres
0.55 acres
Type
Rental
Rental
Year Built
1983
1983
Style
Modern
Modern
Views
City, Walk Street
City, Walk Street
County
Los Angeles County
Los Angeles County
Listed By
Isaac Mokhtarzadeh, DRE #01024506 CA, Nelson Shelton Real Estate ERA Powered
Bought with
Isaac Mokhtarzadeh, DRE #01024506 CA, Nelson Shelton & Associates
Isaac Mokhtarzadeh, DRE #01024506 CA, Nelson Shelton & Associates
Source
Combined L.A. Westside (CLAW)
Last checked Oct 7 2026 at 12:35 AM GMT+0000
Combined L.A. Westside (CLAW)
Last checked Oct 7 2026 at 12:35 AM GMT+0000
Bathroom Details
- Full Bathrooms: 2
- Half Bathroom: 1
Property Features
- Fireplace: Living Room
- Fireplace: Primary Bedroom
Heating and Cooling
- Fireplace
- Central
- Air Conditioning
Pool Information
- Association Pool
- Community
- Indoor
Flooring
- Ceramic Tile
- Hardwood
Garage
- Community Garage
Parking
- Controlled Entrance
- Gated
- Assigned
- Door Opener
- Side by Side
- Parking for Guests
Stories
- 3
Living Area
- 1,677 sqft
Disclaimer: Copyright 2026 CLAW MLS. All rights reserved. This information is deemed reliable, but not guaranteed. The information being provided is for consumers’ personal, non-commercial use and may not be used for any purpose other than to identify prospective properties consumers may be interested in purchasing. Data last updated 10/6/26 17:35
